10046 Strathfield Ln
SEE ALL PHOTOS
10046 Strathfield Ln
Courtesy of , Katie Bozard Listing Contact: [email protected],303-521-4081 
For Sale

10046 Strathfield Ln

10046 Strathfield Ln, Littleton, CO 80126

$615,000
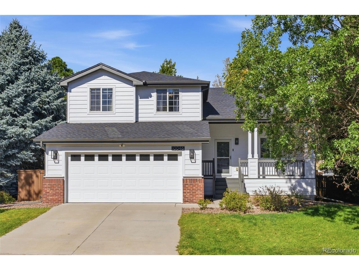
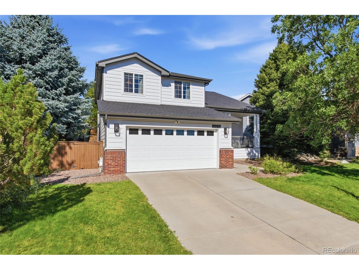
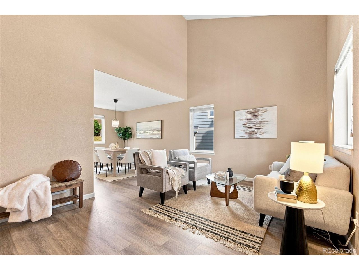
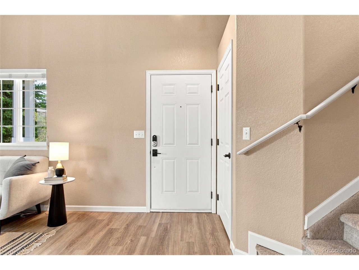
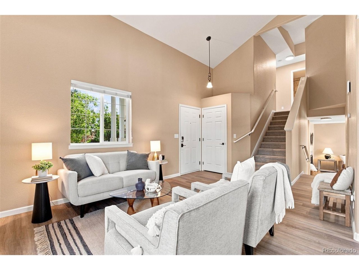
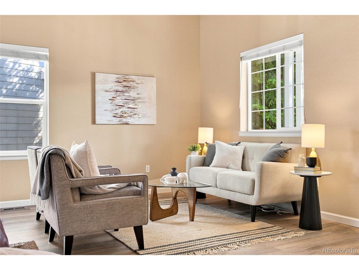
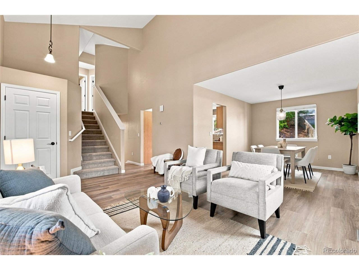
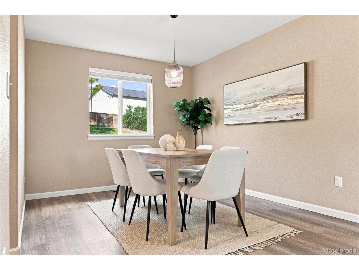
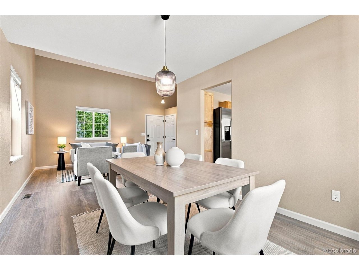
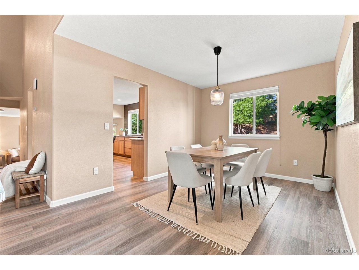
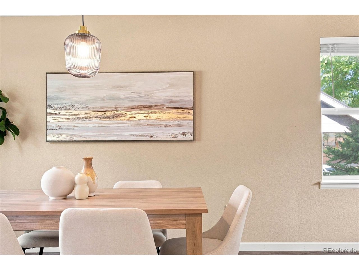
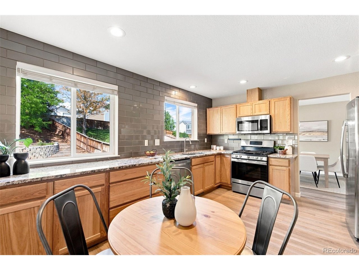
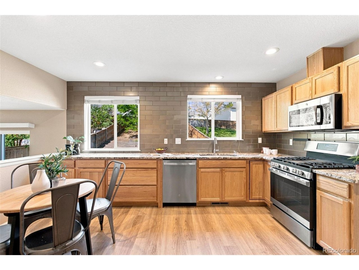
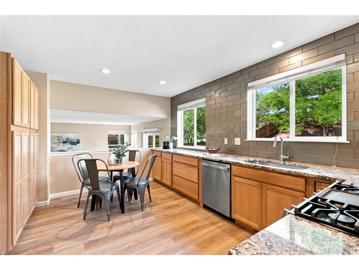
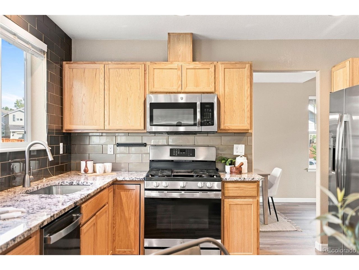
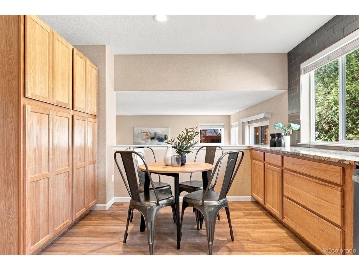
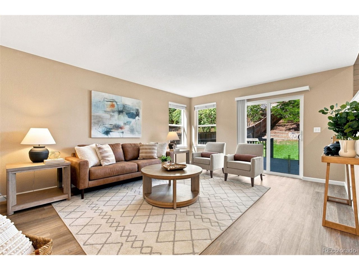
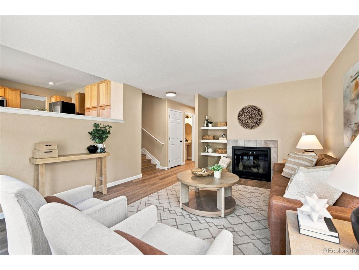
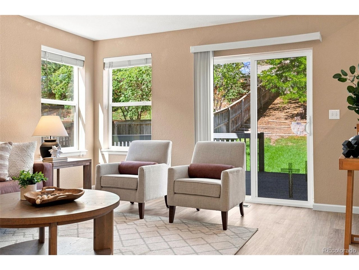
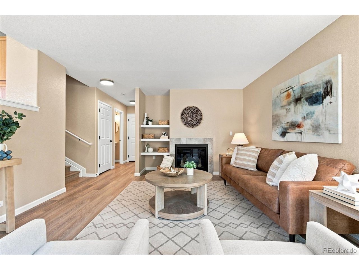
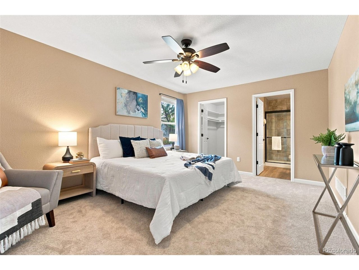
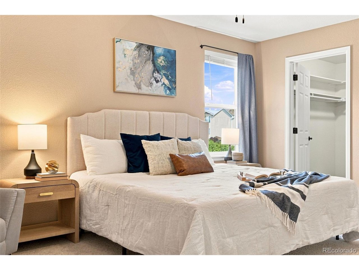
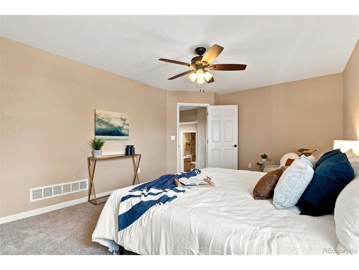
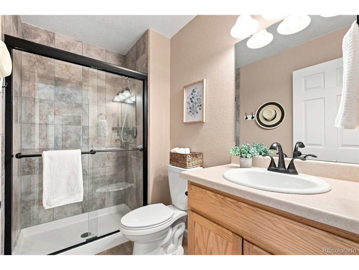
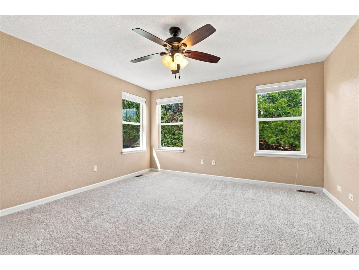
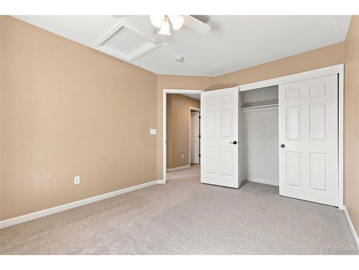
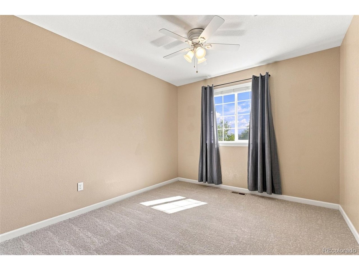
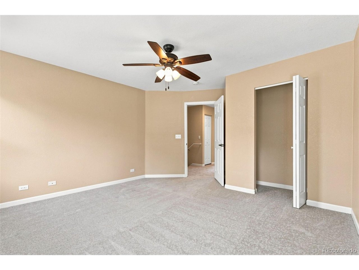
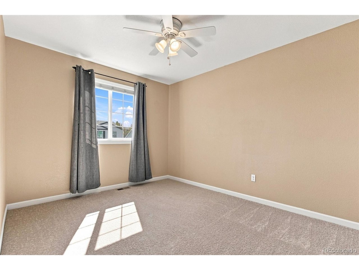
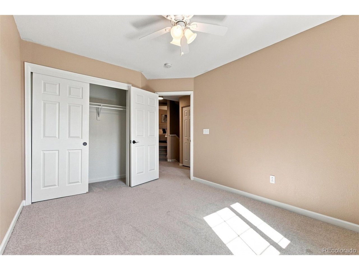
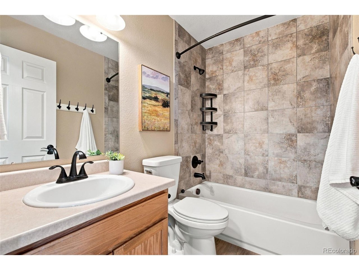
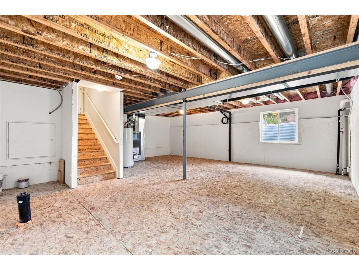
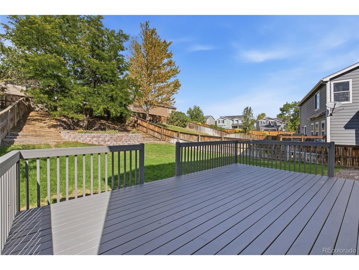
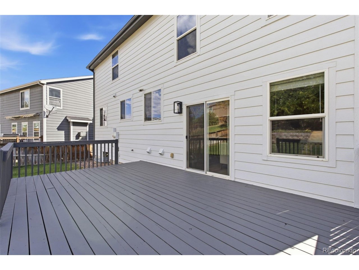
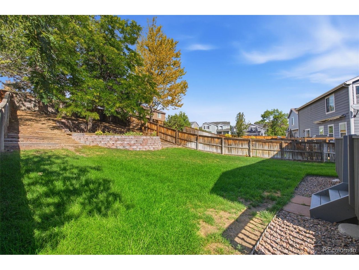
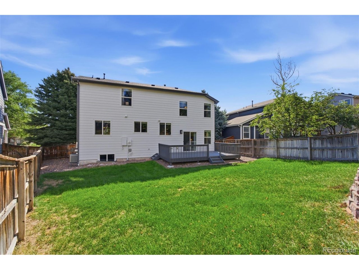
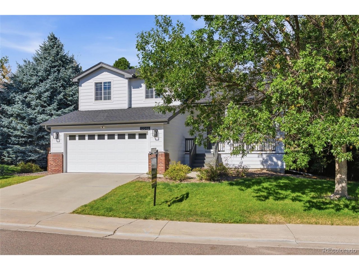
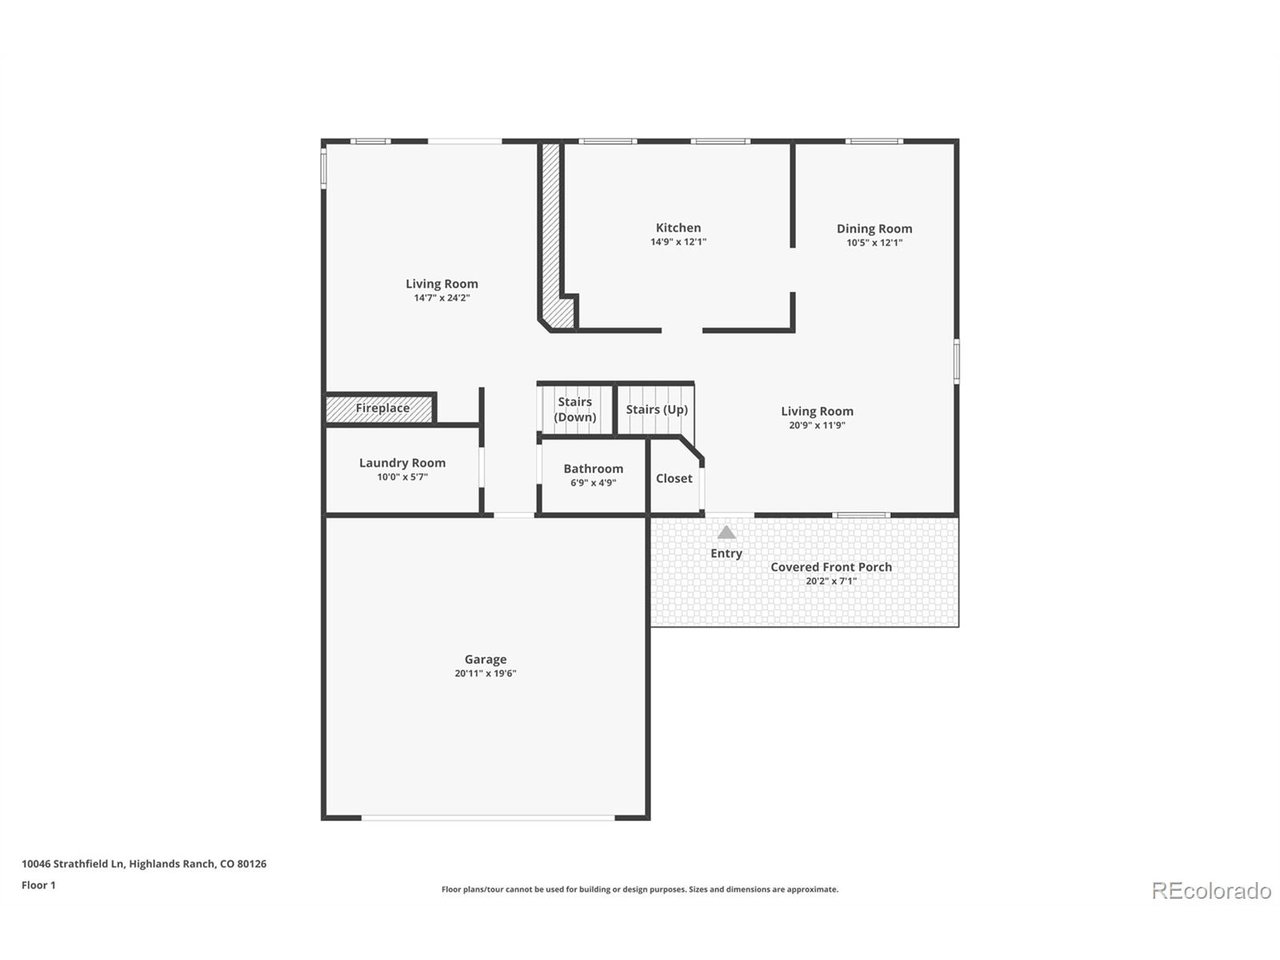
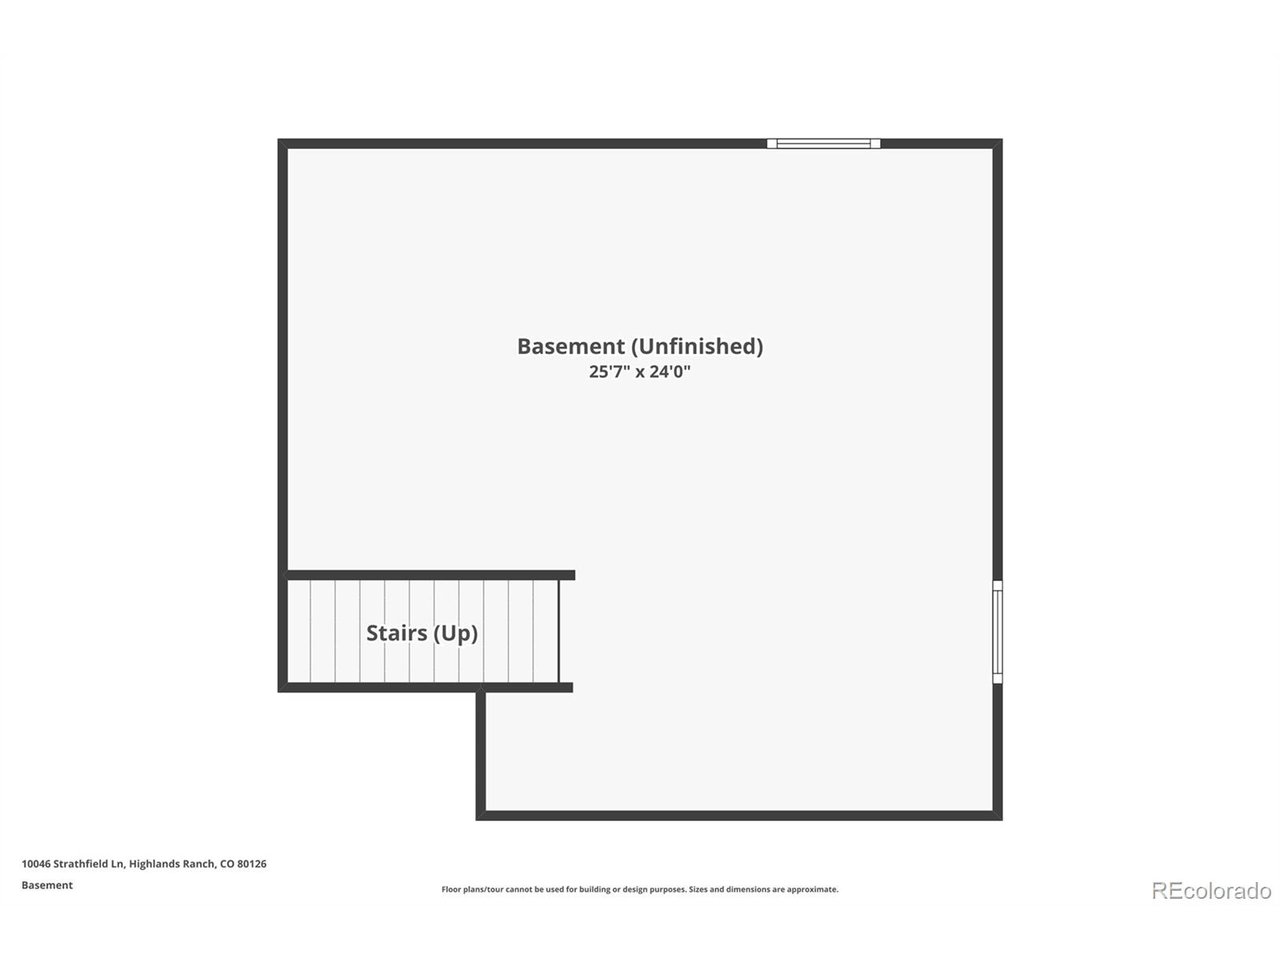
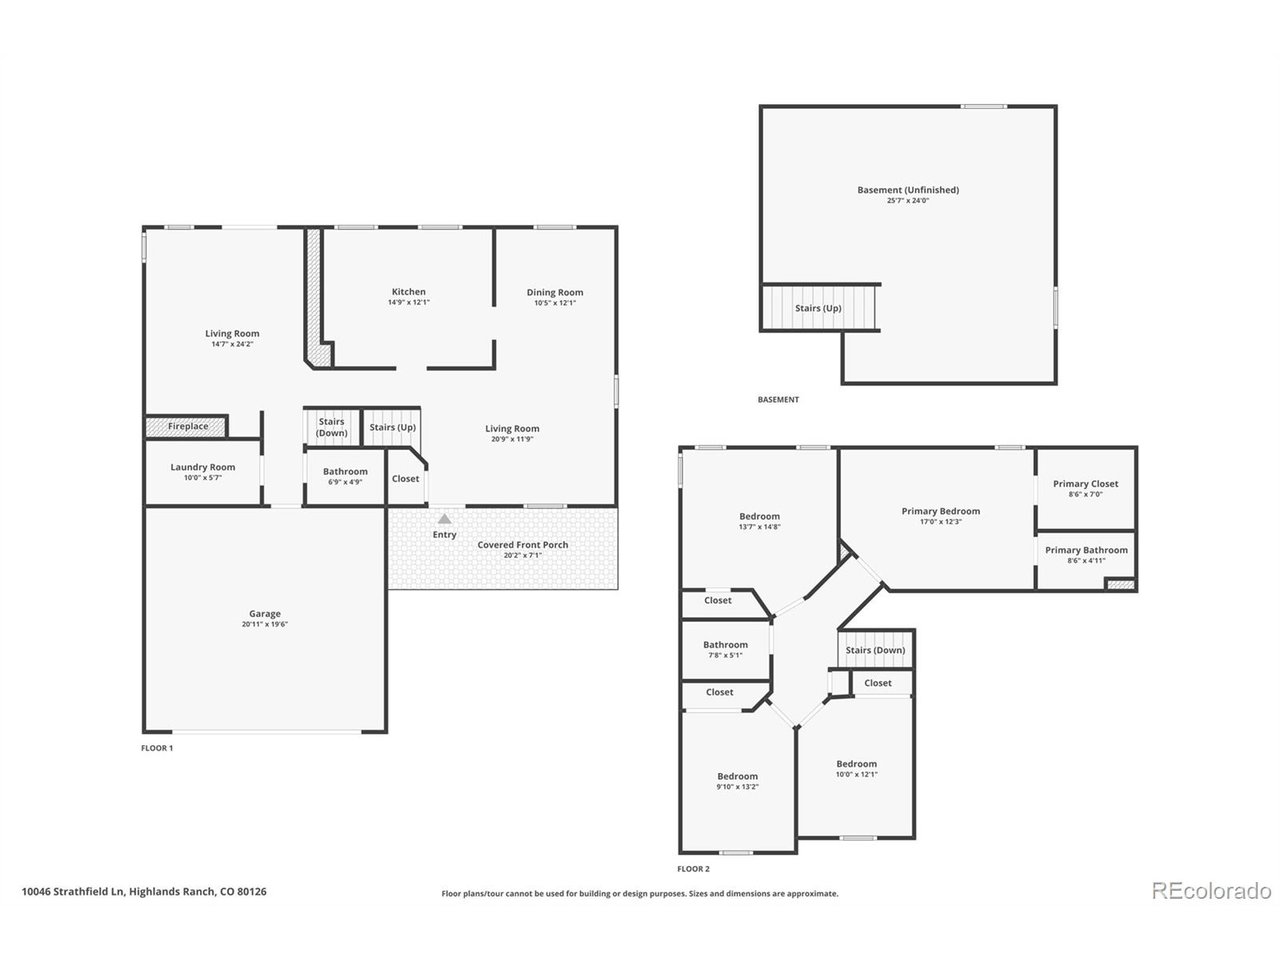
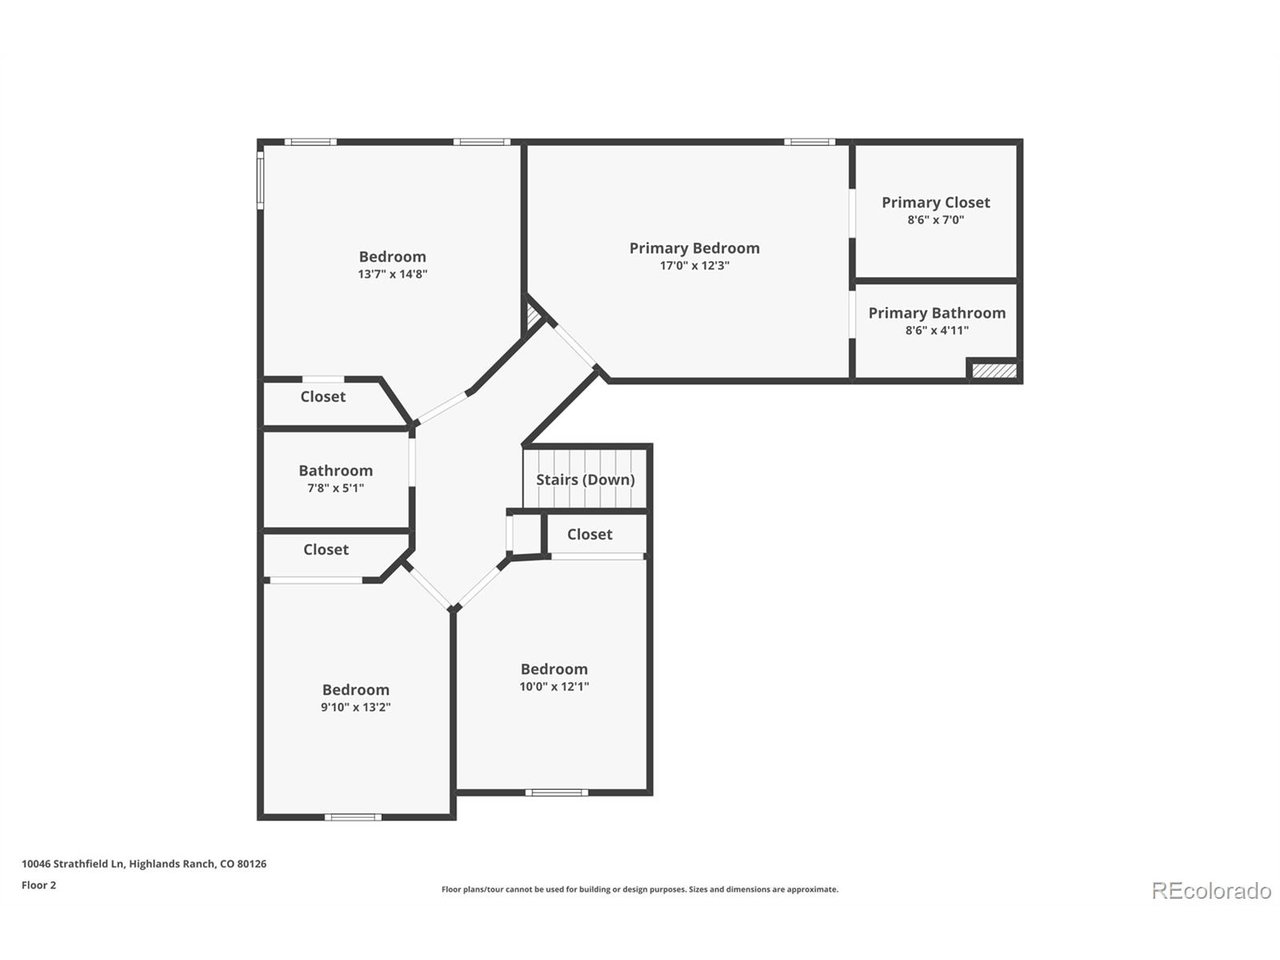
Charming updates meet everyday comfort. Welcome home to this beautifully refreshed 4-bedroom, 3-bathroom property that checks every box. From the moment you step onto the covered front porch, you'll sense the pride of ownership that runs throughout this home. Fresh paint both inside and out. Brand new durable and stylish LVP flooring on the main level perfect for everyday living. The updated kitchen offers a clean, modern feel, ready entertaining guests, while the updated bathrooms bring the same fresh, contemporary touch. Upstairs, plush new carpet adds warmth and comfort to the bedrooms, creating cozy retreats at the end of the day. With 4 bedrooms and 3 bathrooms, there is space for everyone to spread out. Step outside to the beautiful back deck, an ideal spot for outdoor dining, morning coffee, or evening get-togethers with friends and family. The 2-car attached garage adds everyday convenience, while the unfinished basement offers a blank canvas for storage, a future recreation room, home gym, or whatever fits your vision. This move-in-ready home in highly sought after Highlands Ranch blends thoughtful updates with room to make it your own. Don't miss the opportunity to make it yours!

9/11/2026 3:00PM - 7:00PM MDT

9/12/2026 11:00AM - 4:00PM MDT

9/13/2026 12:00PM - 2:00PM MDT

4
beds

3
baths

1,958 Sq.Ft. LIVING AREA

7,405.2 Sq.Ft. lot

Katie Bozard

Katie Bozard

Features & Amenities

Interior

  • total bedrooms4
  • Total bathrooms3
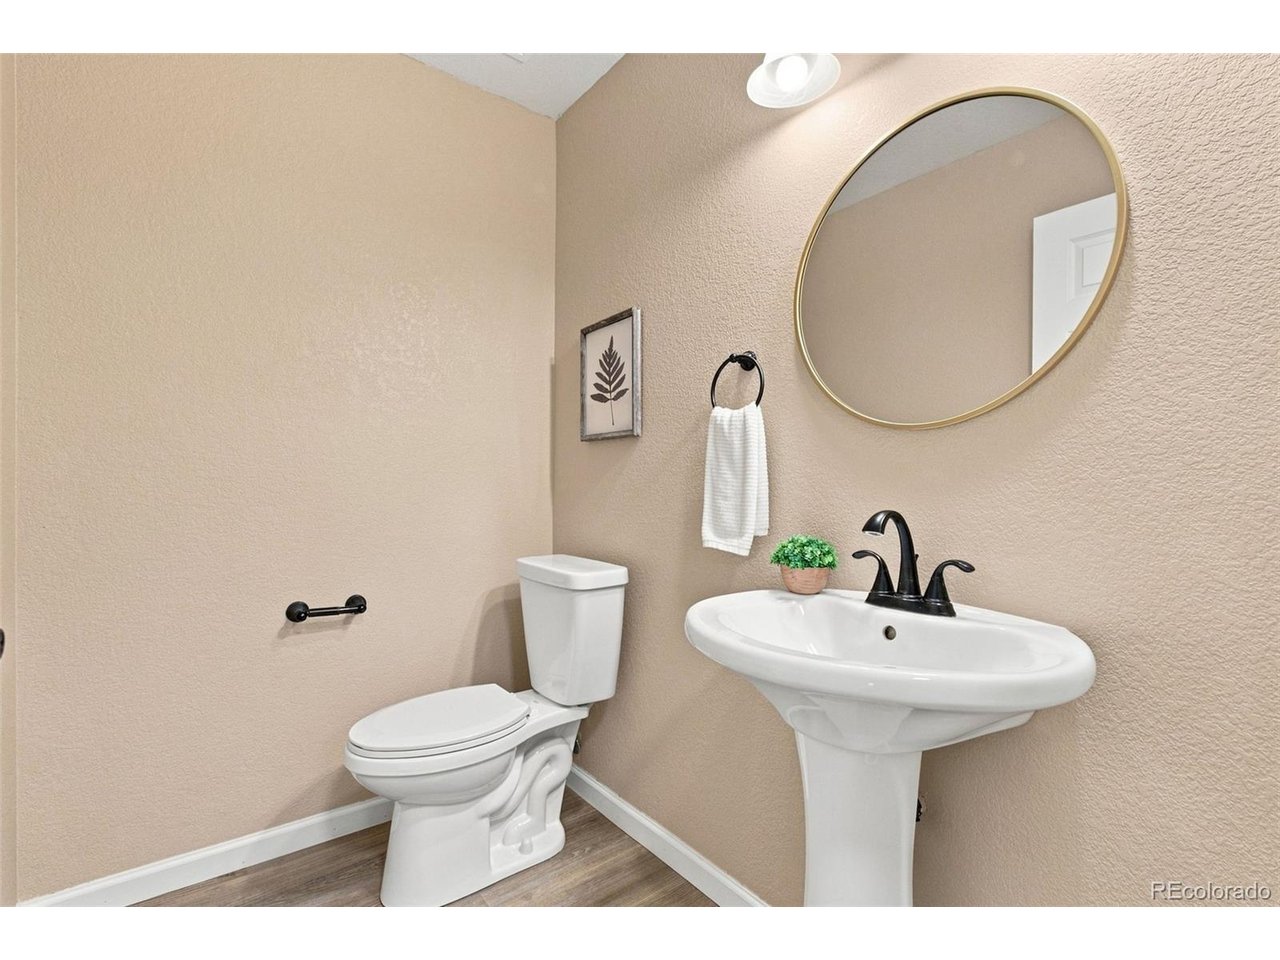
  • three quarter bathrooms2
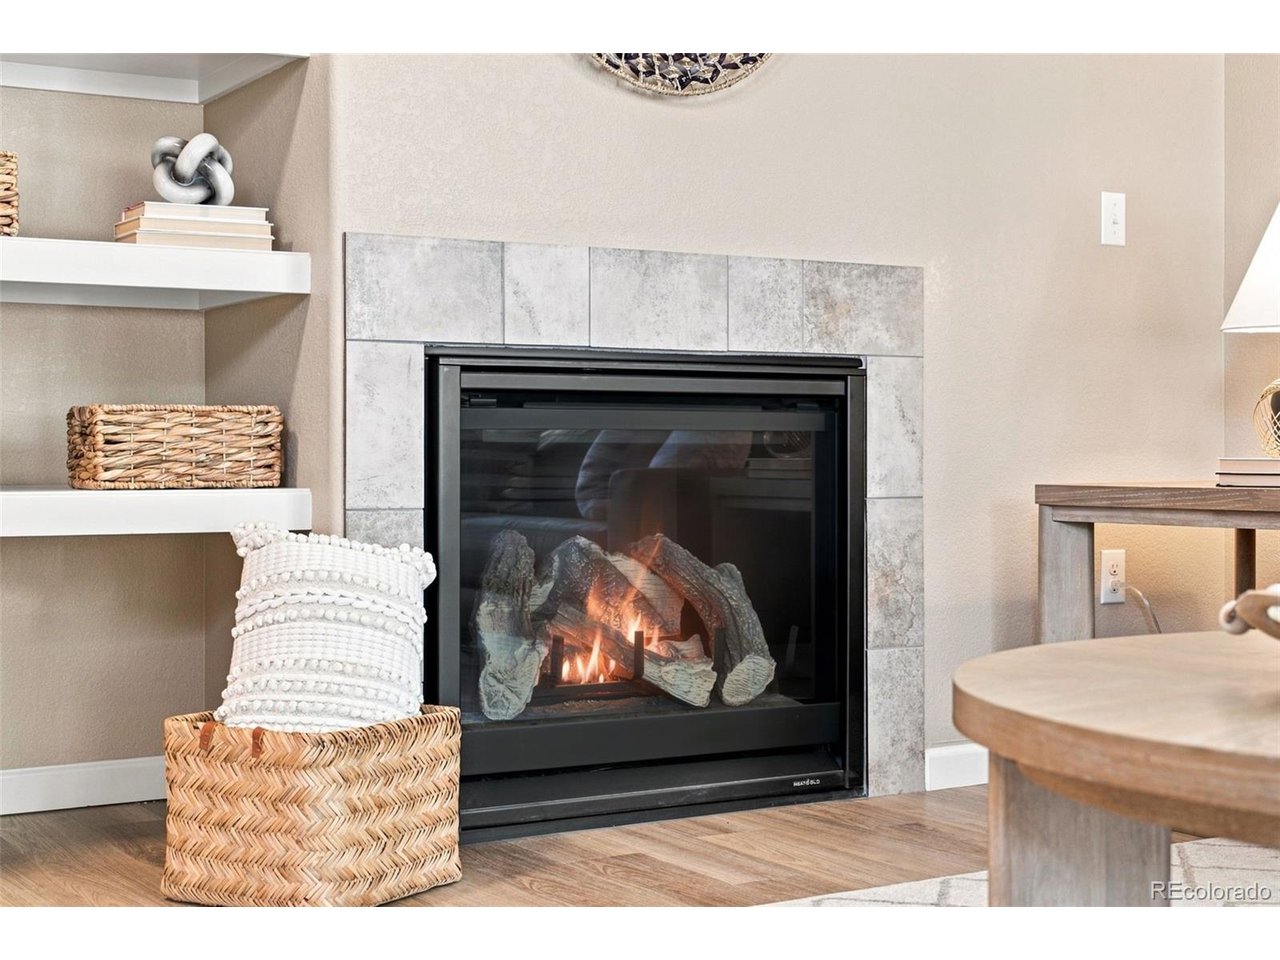
  • Fireplace Gas, One
  • APPLIANCES Dishwasher, Refrigerator, Microwave, Disposal, Fire Alarm
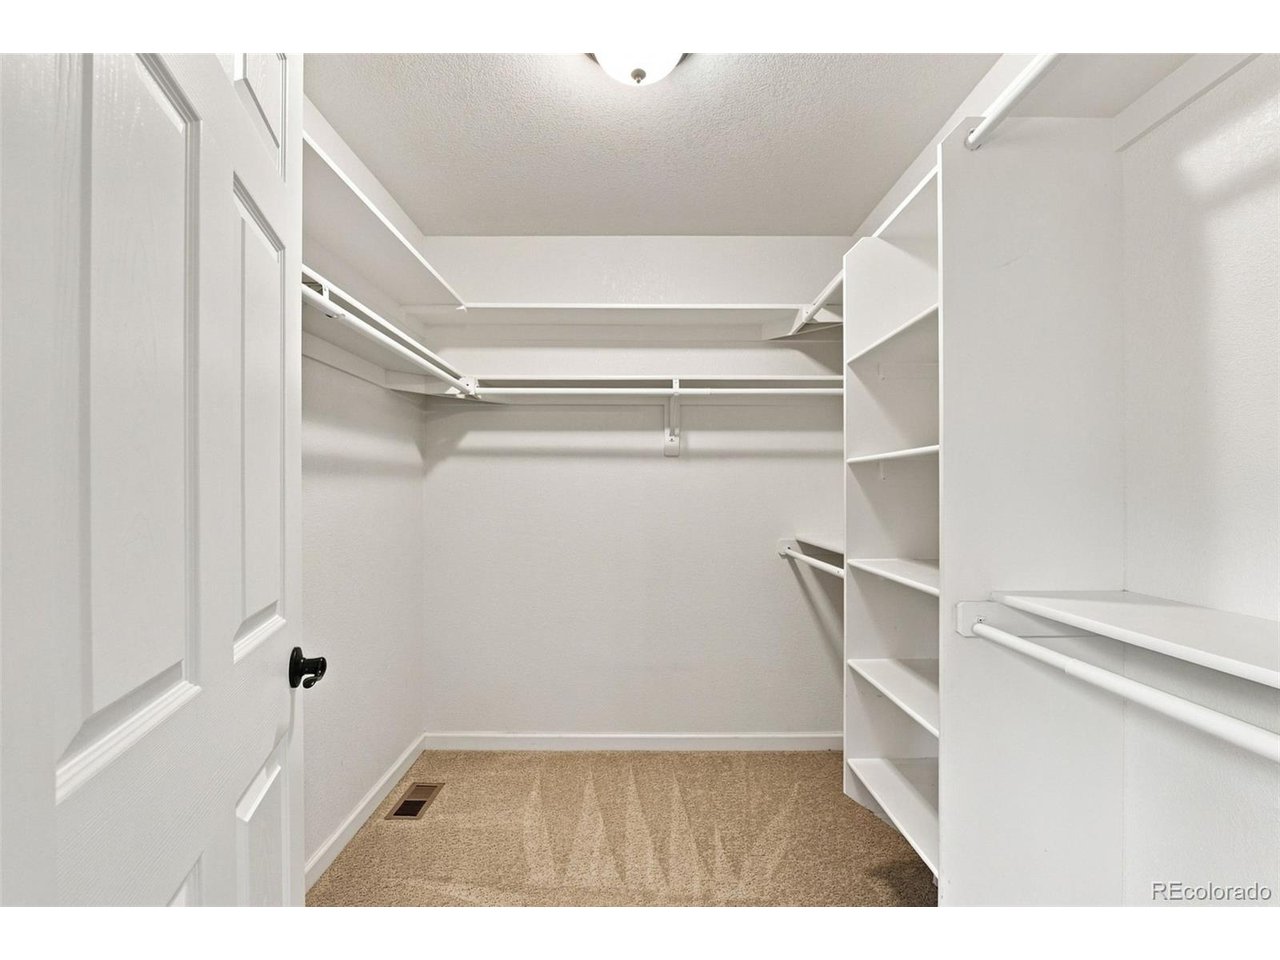
  • other interior Features Eat-in Kitchen, Walk-In Closet(s)

Area & Lot

  • Status For Sale
  • OPEN HOUSE

    9/11/2026 3:00PM - 7:00PM MDT

    9/12/2026 11:00AM - 4:00PM MDT

    9/13/2026 12:00PM - 2:00PM MDT

  • Living Area1,958 Sq.Ft.
  • Lot Area7,405.2 Sq.Ft.
  • MLS® ID8866407
  • TypeResidential
  • YEAR BUILT2014
  • NeighborhoodHighlands Ranch
  • Elementary SchoolSand Creek
  • Middle SchoolMountain Ridge
  • High SchoolMountain Vista
  • School DistrictDouglas County RE-1

Exterior

  • STORIES2
  • Garage Space2.0
  • water SourceCity
  • roofComposition
  • lot featuresHouse Faces East, Paved
  • parkingAttached
  • HEAT TYPEForced Air
  • AIR CONDITIONINGCentral Air, Ceiling Fan(s)
  • sewerPublic Sewer
  • other exterior FeaturesHeated Garage

Financial

  • Sales Price$615,000
  • Real Estate Tax $4,496/yr
  • HOA $174/3 mos
  • Zoning PDU
View Virtual Tour
image

Schedule a Showing

I would love to show you this beautiful property. Please select your preferred date and time below. I will be in touch shortly to confirm your appointment.

Schedule a Showing

I would love to show you this beautiful property. Please select your preferred date and time below. I will be in touch shortly to confirm your appointment.

Thank you for your interest in 10046 Strathfield Ln, Littleton, CO 80126. We are reviewing your request and will be in touch shortly!

Mortgage Calculator

Estimate your monthly mortgage payment, including the principal and interest, property taxes, and HOA. Adjust the values to generate a more accurate rate.
All estimates are provided for informational purposes only. Actual amounts may vary.
$0,000 Your Payment 20 15 65
$0,000 Your Payment

Work with Tamera

West + Main has experts who can help you find + purchase or position + sell any property. With an extensive International network of Real Estate professionals across the globe, we can also connect you to a Real Estate expert wherever you might need one, and we can't wait to hear from you!

Follow Me on Instagram