3126 W Bonfils Place
SEE ALL PHOTOS
3126 W Bonfils Place
Sold

3126 W Bonfils Place

3126 W Bonfils Place, Denver, CO 80236

$505,000
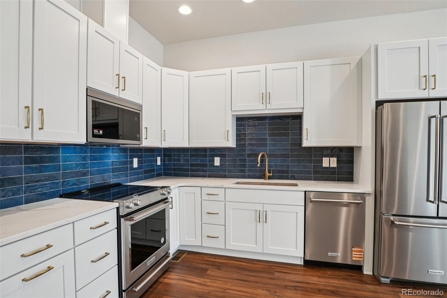
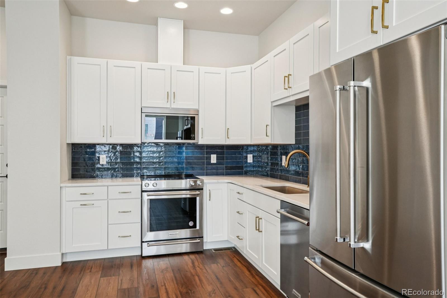
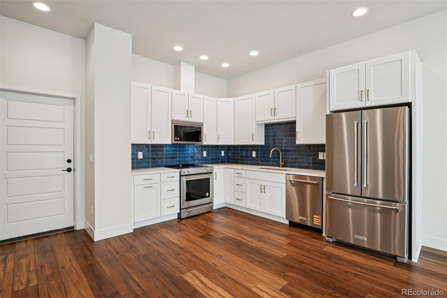
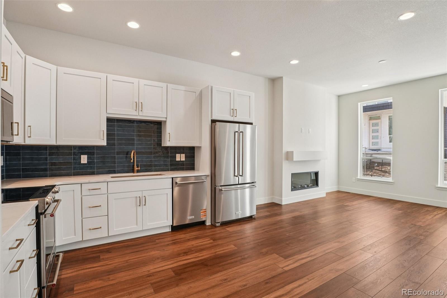
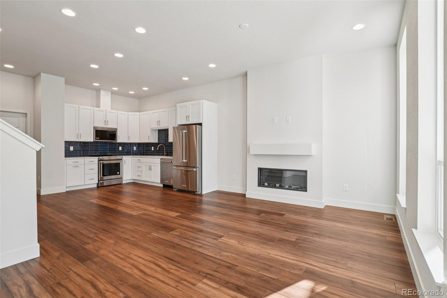
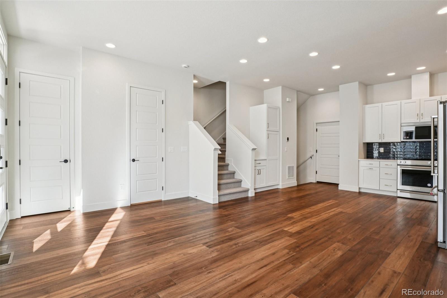
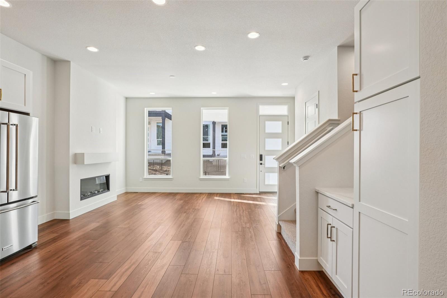
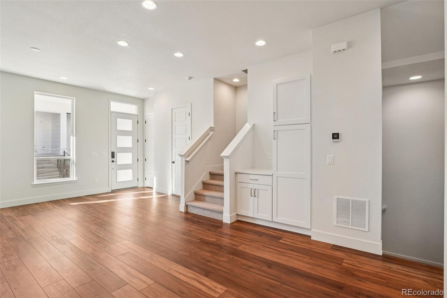
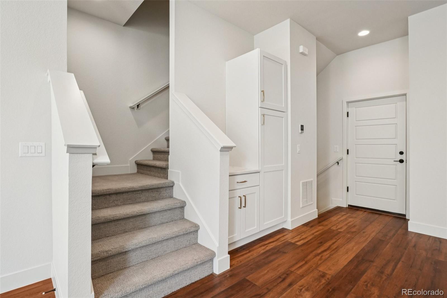
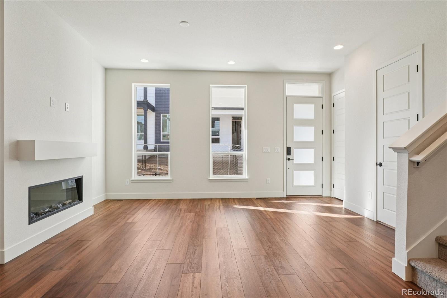
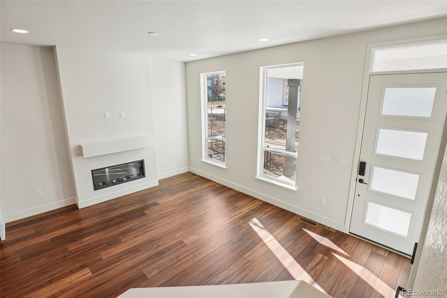
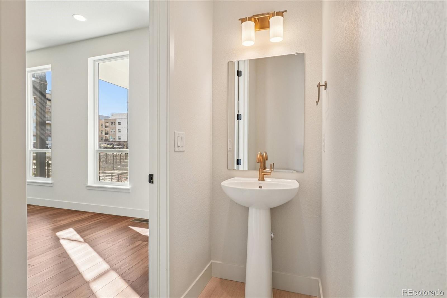
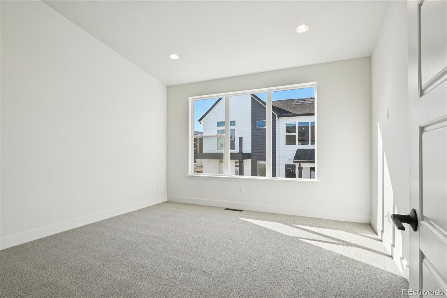
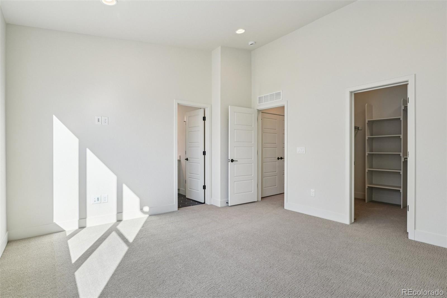
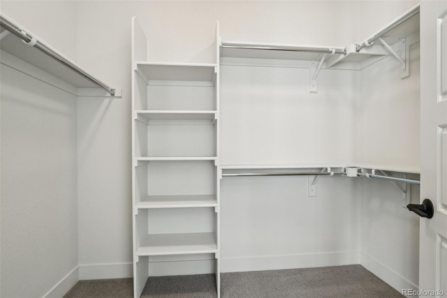
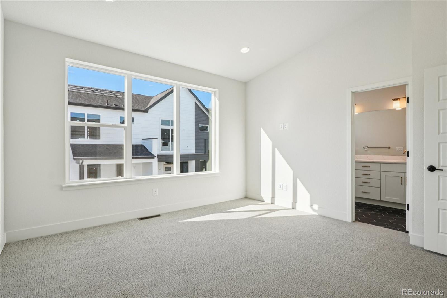
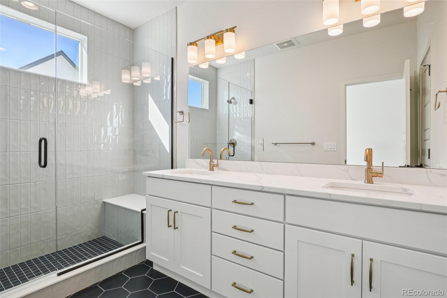
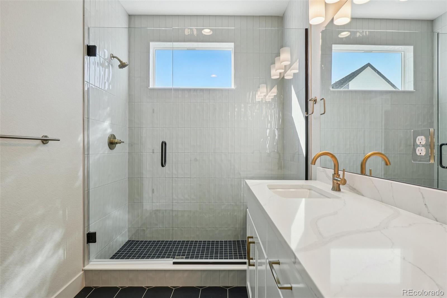
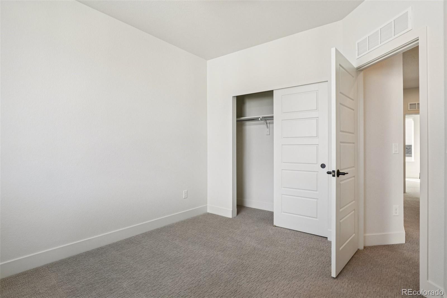
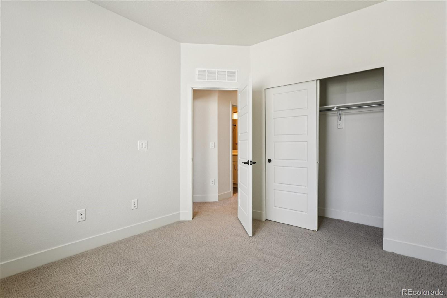
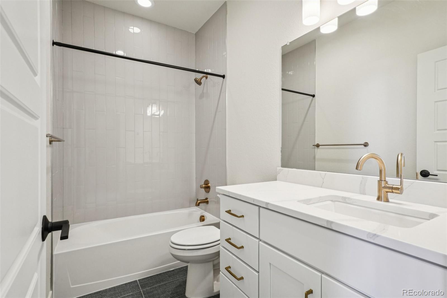
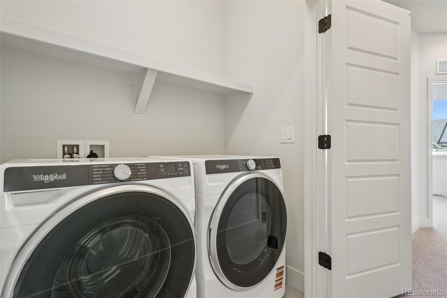
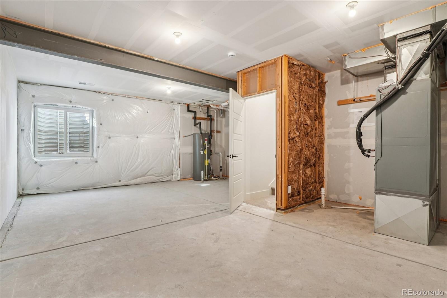
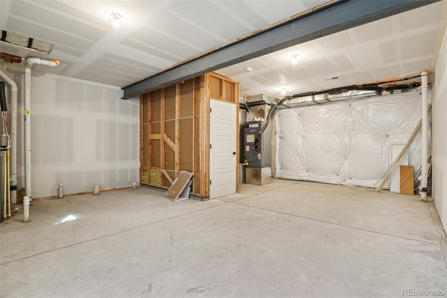
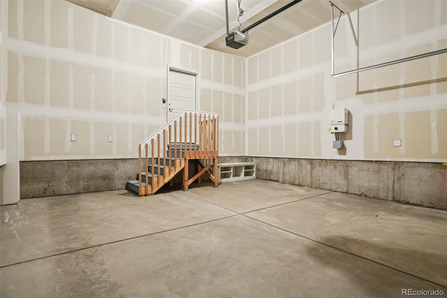
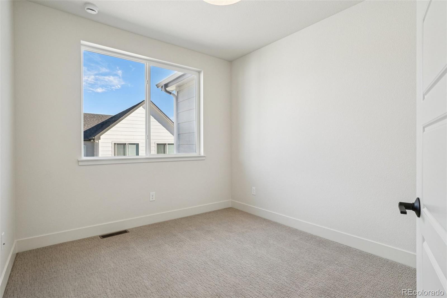
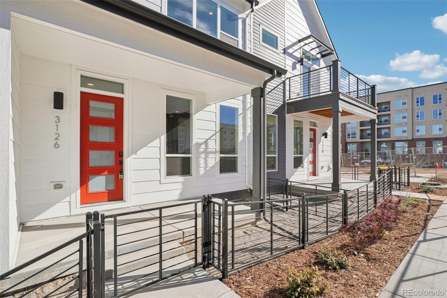
Receive $15,000 Towards Financing or Rate Buydown When You Use Our Preferred Lender! Located just 10 minutes from Downtown Denver, this welcoming neighborhood delivers the ideal mix of urban convenience and outdoor adventure. Enjoy close proximity to Harvey Park, biking trails, shops, restaurants, and all the vibrancy of the city--along with easy access to public transit and the mountains. Imagine unwinding on your cozy front porch at the end of the day. Inside, this inviting 3-bedroom home features a warm living room with a fireplace that flows seamlessly into a spacious kitchen outfitted with a full KitchenAid appliance suite, a dedicated coffee bar, and pantry. Thoughtfully designed for modern living, the home showcases white soft-close cabinetry with built-in trash and recycle pull-outs, quartz countertops throughout, an Arizona cobalt tile backsplash, high-quality flooring, champagne bronze lighting and plumbing fixtures, contemporary Schlage hardware, and a Wi-Fi-enabled garage door opener. Upstairs, you'll find two bright secondary bedrooms and a beautifully finished bathroom with stylish tile flooring. The convenient laundry room includes a washer and dryer. The spacious primary suite is a true retreat, featuring soaring ceilings, oversized windows, and a spa-inspired ensuite with a double vanity, floor-to-ceiling tiled shower with a bench, and a private water closet. The unfinished basement offers endless possibilities--add extra living space, a home gym, or a creative studio.

3
beds

3
baths

1,942 Sq.Ft. LIVING AREA

1,306.8 Sq.Ft. lot

Kelsey Cerrone

Kelsey Cerrone

Scott Cerrone

Scott Cerrone

Features & Amenities

Interior

  • total bedrooms3
  • Total bathrooms3
  • full bathroom1
  • three quarter bathroom1
  • half bathroom1
  • Flooring Carpet, Vinyl
  • Fireplace Living Room
  • APPLIANCES Dishwasher, Disposal, Dryer, Electric Water Heater, Microwave, Oven, Range, Refrigerator, Sump Pump, Washer
  • other interior Features High Ceilings, Open Floorplan, Pantry, Primary Suite, Quartz Counters, Smart Thermostat, Solid Surface Counters, Vaulted Ceiling(s), Walk-In Closet(s), Wired for Data

Area & Lot

  • Status Sold
  • Date Sold September 8, 2026
  • Living Area1,942 Sq.Ft.
  • Total Area1,942 Sq.Ft.
  • Lot Area1,306.8 Sq.Ft.
  • MLS® ID5384953
  • TypeTownhouse
  • YEAR BUILT2025
  • NeighborhoodDenver
  • Elementary SchoolGust
  • Middle SchoolDSST: College View
  • High SchoolJohn F. Kennedy
  • School DistrictDenver 1

Exterior

  • STORIES2
  • Garage Space2.0
  • water SourcePublic
  • utilitiesElectricity Connected, Internet Access (Wired), Natural Gas Connected
  • roofComposition
  • lot featuresHistorical District
  • parking220 Volts, Dry Walled, Electric Vehicle Charging Station(s), Finished Garage, Insulated Garage, Lighted, Smart Garage Door
  • HEAT TYPEElectric, Heat Pump, Solar
  • AIR CONDITIONINGOther
  • sewerPublic Sewer
  • SubstructureSlab
  • security FeaturesCarbon Monoxide Detector(s), Secured Garage/Parking, Smoke Detector(s)
  • other exterior FeaturesLighting, Private Yard, Rain Gutters

Financial

  • Sales Price$505,000
  • Real Estate Tax $1/yr
  • HOA $250/3 mos
  • Zoning Res
View Virtual Tour

Work with Tamera

West + Main has experts who can help you find + purchase or position + sell any property. With an extensive International network of Real Estate professionals across the globe, we can also connect you to a Real Estate expert wherever you might need one, and we can't wait to hear from you!

Follow Me on Instagram